
Address
100 S Summit Drive, Santa Rosa Beach, FL
Price
$ 1,360,000
Property Attributes
- MLS#1001006
- TypeSingle Family
- Listing Status Active
- CountyWalton
- CitySanta Rosa Beach
- Area30A West
- NeighborhoodSUMMER RIDGE SOUTH
- Zip32459
- StyleFlorida Cottage
- Year Built2005
- Taxes$ 9126
- Price$ 1,360,000
- Bedrooms4
- Full Bathrooms3
- Half Bathrooms1
- Sqr Footage2480
- Lot Size0.2 Acres
Data Source:
Emerald Coast MLS (ECAR)
Property Description
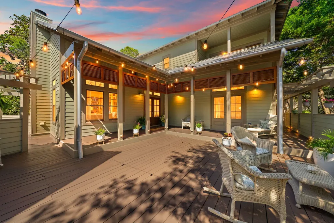
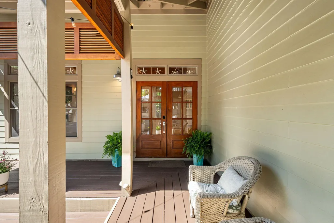
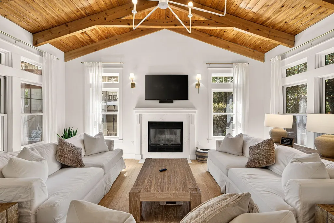
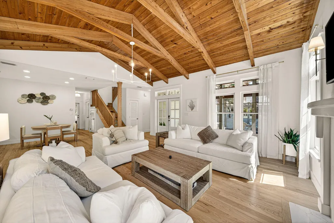
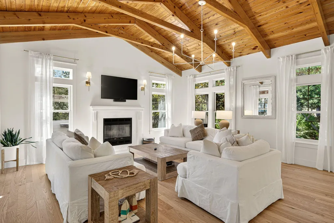
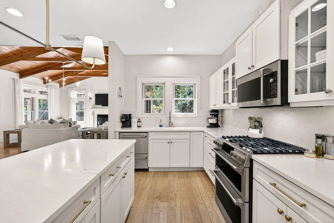
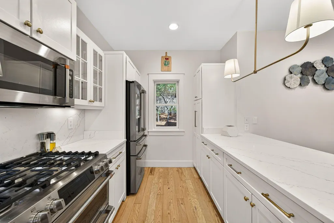
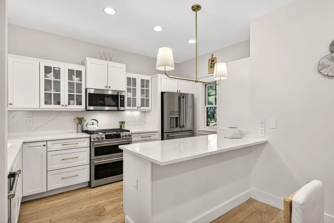
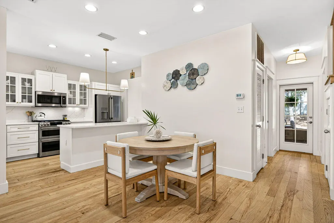
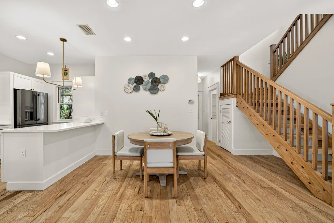
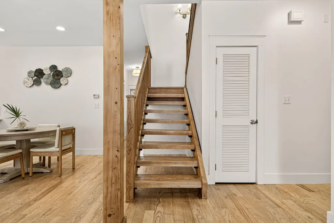
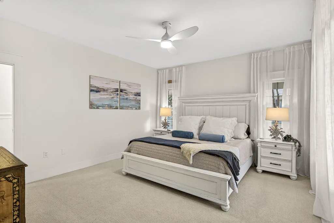
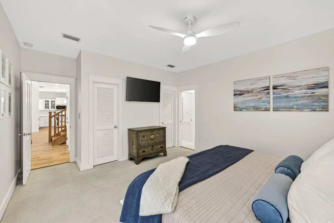
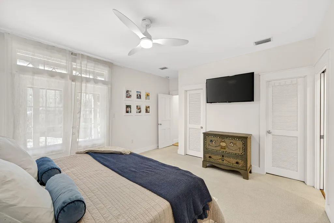
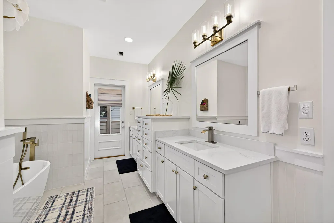
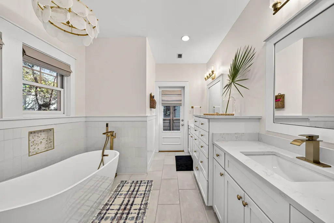
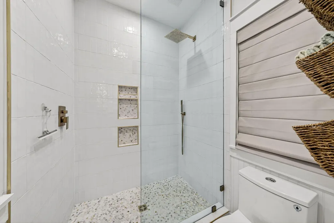
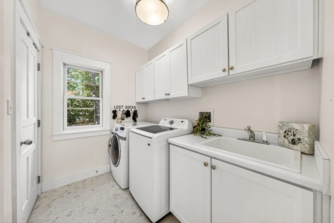
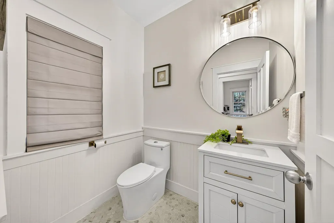
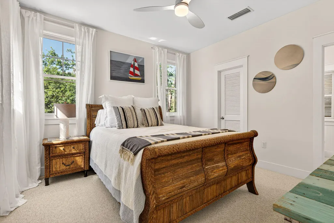
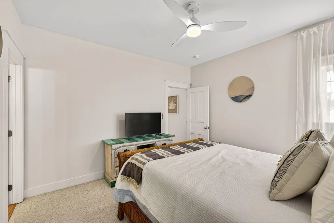
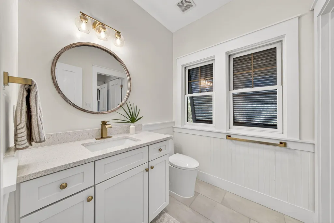
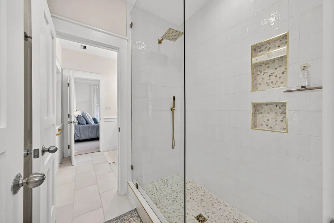
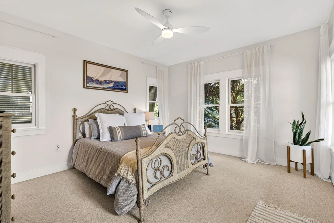
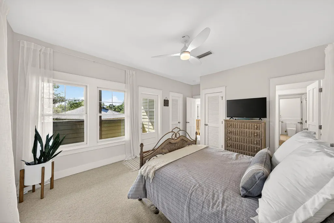
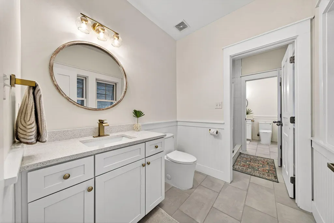
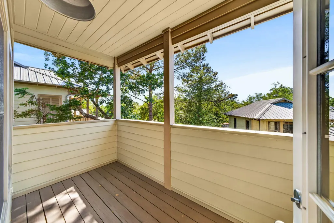
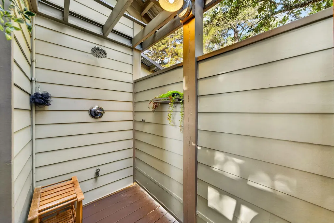
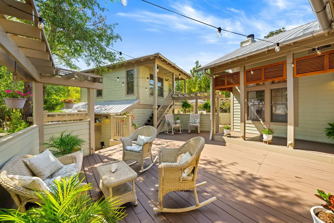
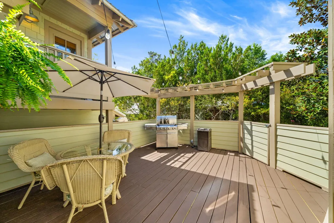
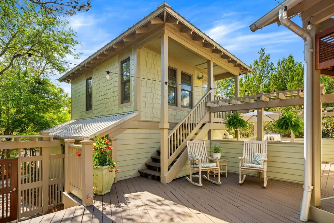
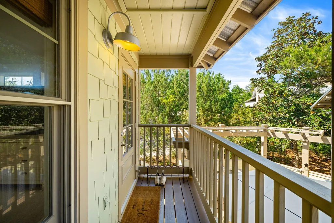
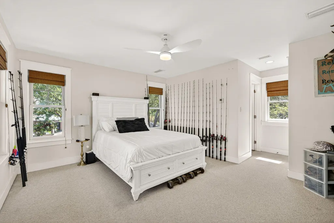
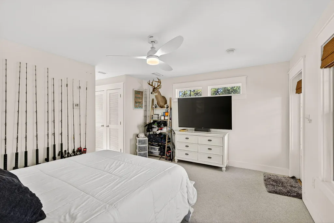
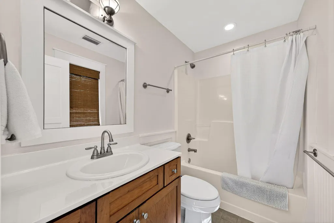
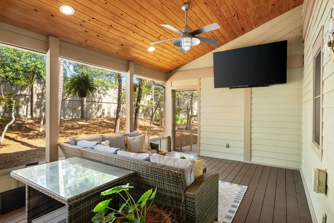
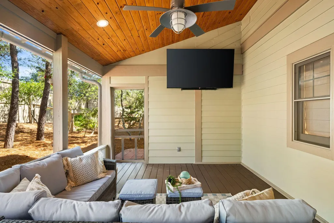
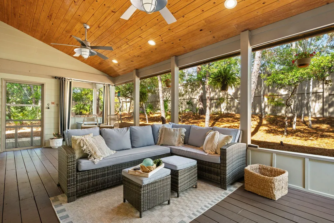
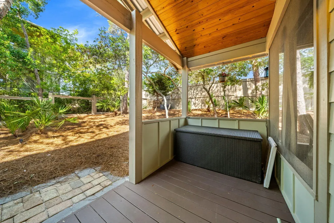
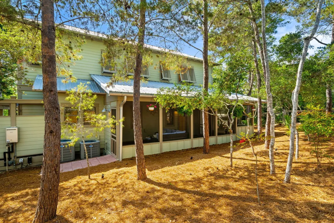
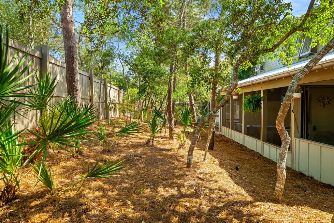
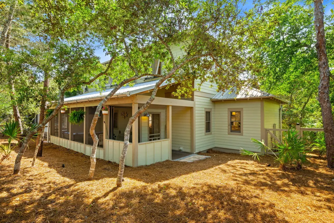
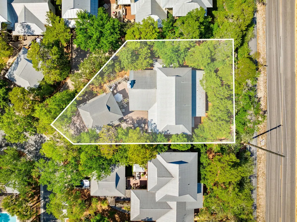
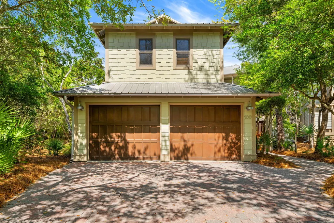
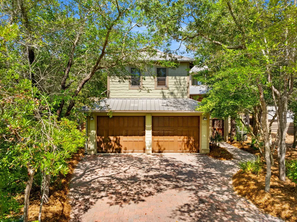
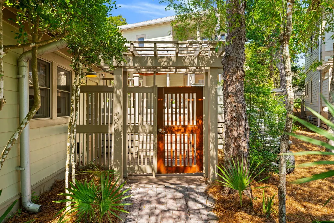
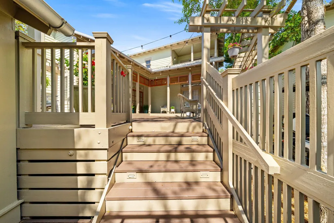
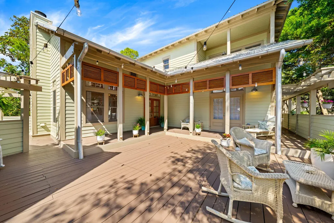
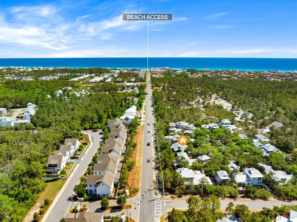
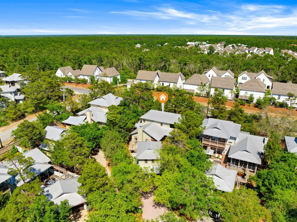
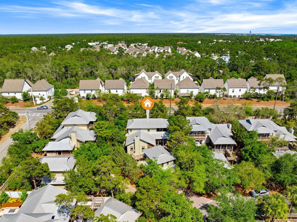
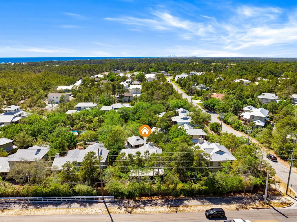
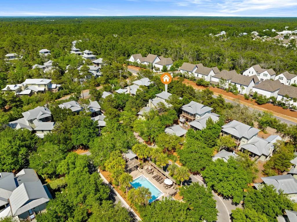
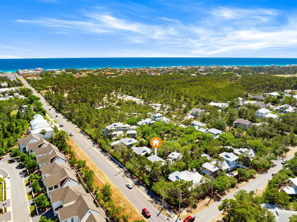
PROMINENT PRICE CHANGE ON 30A: Welcome to your dream seaside sanctuary in the serene, gated enclave of Summer Ridge--just a half-mile from the beach and a short-term rental restricted neighborhood. This beautifully renovated home blends luxury and privacy, perfect for a primary or secondary resident and for those seeking the ultimate coastal lifestyle. Multiple outdoor spaces are bathed in oaks situated in a peaceful fully fenced yard. Enter through a gated outdoor enclave with multiple decks and a carriage space above the garage. Surrounded by lush greenery, the setting evokes a sense of seclusion offering a private, tranquil retreat. Offering an outdoor shower ideal for an apres beach outing. As you pass through the elegant french doors discover a sunlit interior, complete with vaulted wood-beamed ceilings and expansive windows. Newly refinished hardwood floors extend throughout the open-concept layout, with the great room serving as a cozy centerpiece featuring a stunning fireplace adorned with Quartz Torino Gold. The modern kitchen is a culinary dream, equipped with Stainless Steel GE Café luxury appliances, including a six-burner gas stovetop. With Quartz Torino Gold countertops and a versatile breakfast bar, perfect for entertaining. Enjoy dining in a beautiful dedicated space that invites warmth and camaraderie. Conveniently located on the main level, the primary suite offers a private outdoor sitting area and an ensuite bath that boasts a sleek soaking tub, elegant glass shower, white subway tiles, and chic marble penny tile flooring. The first level also features a spacious laundry suite and additional storage, plus a conveniently located powder room near the outdoor area. Leading to additional outdoor entertaining or media space enclosed in a screened in porch overlooking the deciduous scrub oaks and natural fence. Ascend the floating stairs to reveal a thoughtfully designed split floor plan, featuring two generous guest bedrooms. One guest room boasts its own private balcony, while the two rooms share a stylish Jack & Jill bath, adorned with moon rock double vanities and custom niches in the seamlessly tiled shower. Perfectly Located for Coastal Living: This home is just 0.70 miles from the pristine beaches and the shimmering Gulf of Mexico. Enjoy easy access to shopping, dining, and entertainment at Gulf Place, which features a vibrant farmer's market and a bustling amphitheater hosting summer concerts and events. The Santa Rosa Beach and Golf Club is a mere 10-minute golf cart ride away.
| Elementary School | Middle School | High School |
|---|---|---|
| Van R Butler Elementary School | Emerald Coast Middle School | South Walton High School |
| Price History | |
|---|---|
| 5/29/2026 | Listed $1,399,000 |
| 7/7/2026 | 3$1,360,000 |
General Features
| Utilities | Electric,Gas - Natural,Public Water,TV Cable |
|---|---|
| Zoning | Resid Single Family |
| Property Subtype | Detached Single Family |
| Community Features | Short Term Rental - Not Allowed,Gated Community,Minimum Rental Prd,Pets Allowed,Picnic Area,Pool |
| County | Walton |
| Property Type | Residential |
| Subdivision Name | SUMMER RIDGE SOUTH |
| Status | Active |
| Buyer Financing | Conventional |
| Directions | Directions: 30A to CR 393 (Gulf Place), north on 393, turn left on Ridge Road. The entrance to Summer Ridge South is on left. A gate code must be requested. |
| High School | South Walton |
| City | Santa Rosa Beach |
| MLS Area | 17 - 30A West |
| Lot Size Units | Acres |
| Lot Size Square Feet | 8712 |
| Elementary School | Van R Butler |
| Middle/Junior High School | Emerald Coast |
| MLS Area Minor | 1701 - Santa Rosa Beach S of 98 West of 393 |
| Standard Status | Active |
| Sewer | Public Sewer |
| Tax Assessed Value | 630 |
| Heating | Heat Pump A/A Two + |
| Cooling | Ceiling Fans,Central Air |
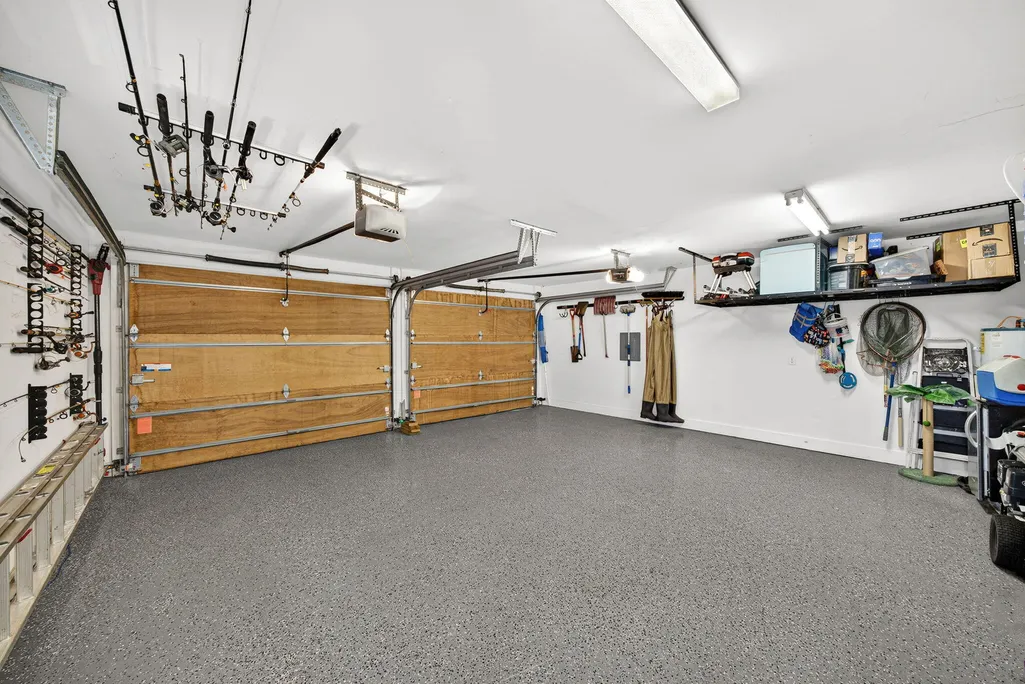
| Garage Spaces | 2 |
| Patio/Porch Features | Deck Covered,Deck Open,Patio Covered,Patio Open,Porch,Porch Screened |
| Architectural Style | Florida Cottage |
| Construction Materials | Frame,Siding CmntFbrHrdBrd,Trim Wood |
| Year Built | 2005 |
| Stories Count | 2 |
| Tax Year | 2025 |
| New Construction | false |
| Attached Garage | true |
| Total Rooms | 14 |
| Carport Y/N | false |
| Property Condition | Renovated,Construction Complete |
| Association Fee Includes | Accounting,Master Association,Recreational Faclty |
| Pool Features | Pool - In-Ground,Pool Type |
| HOA | true |
| Virtual Tour | https://www.zillow.com/view-imx/7fdcdef2-9a88-46d6-875e-4eba4cd99ee8?wl=true&setAttribution=mls&initialViewType=pano |
| Other Structures | Guest Quarters |
Interior Features
| Total Baths | 4 |
|---|---|
| Interior Amenities | Breakfast Bar,Ceiling Beamed,Ceiling Vaulted,Fireplace,Guest Quarters,Kitchen Island,Lighting Recessed,Pantry,Split Bedroom,Washer/Dryer Hookup,Woodwork Painted,Woodwork Stained |
| Flooring | Floor Hardwood,Floor WW Carpet |
| Air Conditioning Y/N | true |
| Heating Y/N | true |
| Window Features | Plantation Shutters,Window Treatment All,Double Pane Windows |
| Furnished Y/N | Furnished - None |
| Fireplace Features | Fireplace |
| Fireplace Y/N | true |
Exterior Features
| Lot Features | Covenants,Restrictions,Survey Available,Within 1/2 Mile to Water,Wooded |
|---|---|
| Lot Size Area | 0.2 |
| Lot Dimensions | 96X72X82X123 |
| Lot Size Acres | 0.2 |
| Road Surface Type | Paved |
| Exterior Amenities | Balcony,BBQ Pit/Grill,Fenced Back Yard,Separate Living Area,Shower,Sprinkler System |
| Foundation Details | Foundation On Piling |
| Building Area Total | 2480 |
| Parking Features | Guest |
| Total Parking | 4 |
Amenities
- Foreclosure
- Views
- Short Sale
- New Construction
- Adult 55+
- Lease To Own
- No HOA Fees
- Furnished
- Primary On Main
- Air Conditioning
- Seller Finance
- Green
- Fixer Upper
- Horse
- Golf
- Fireplace
- Deck
- Garage
- Basement
- Pool
Property vs Single Family Average in 32459
Price
Taxes
Year Built
 Emerald Coast Association of REALTORS®, Inc. All information deemed reliable but not guaranteed. All properties are subject to prior sale, change or withdrawal. Neither listing broker(s) or information provider(s) shall be responsible for any typographical errors, misinformation, misprints and shall be held totally harmless. Listing(s) information is provided for consumer's personal, non-commercial use and may not be used for any purpose other than to identify prospective properties consumers
